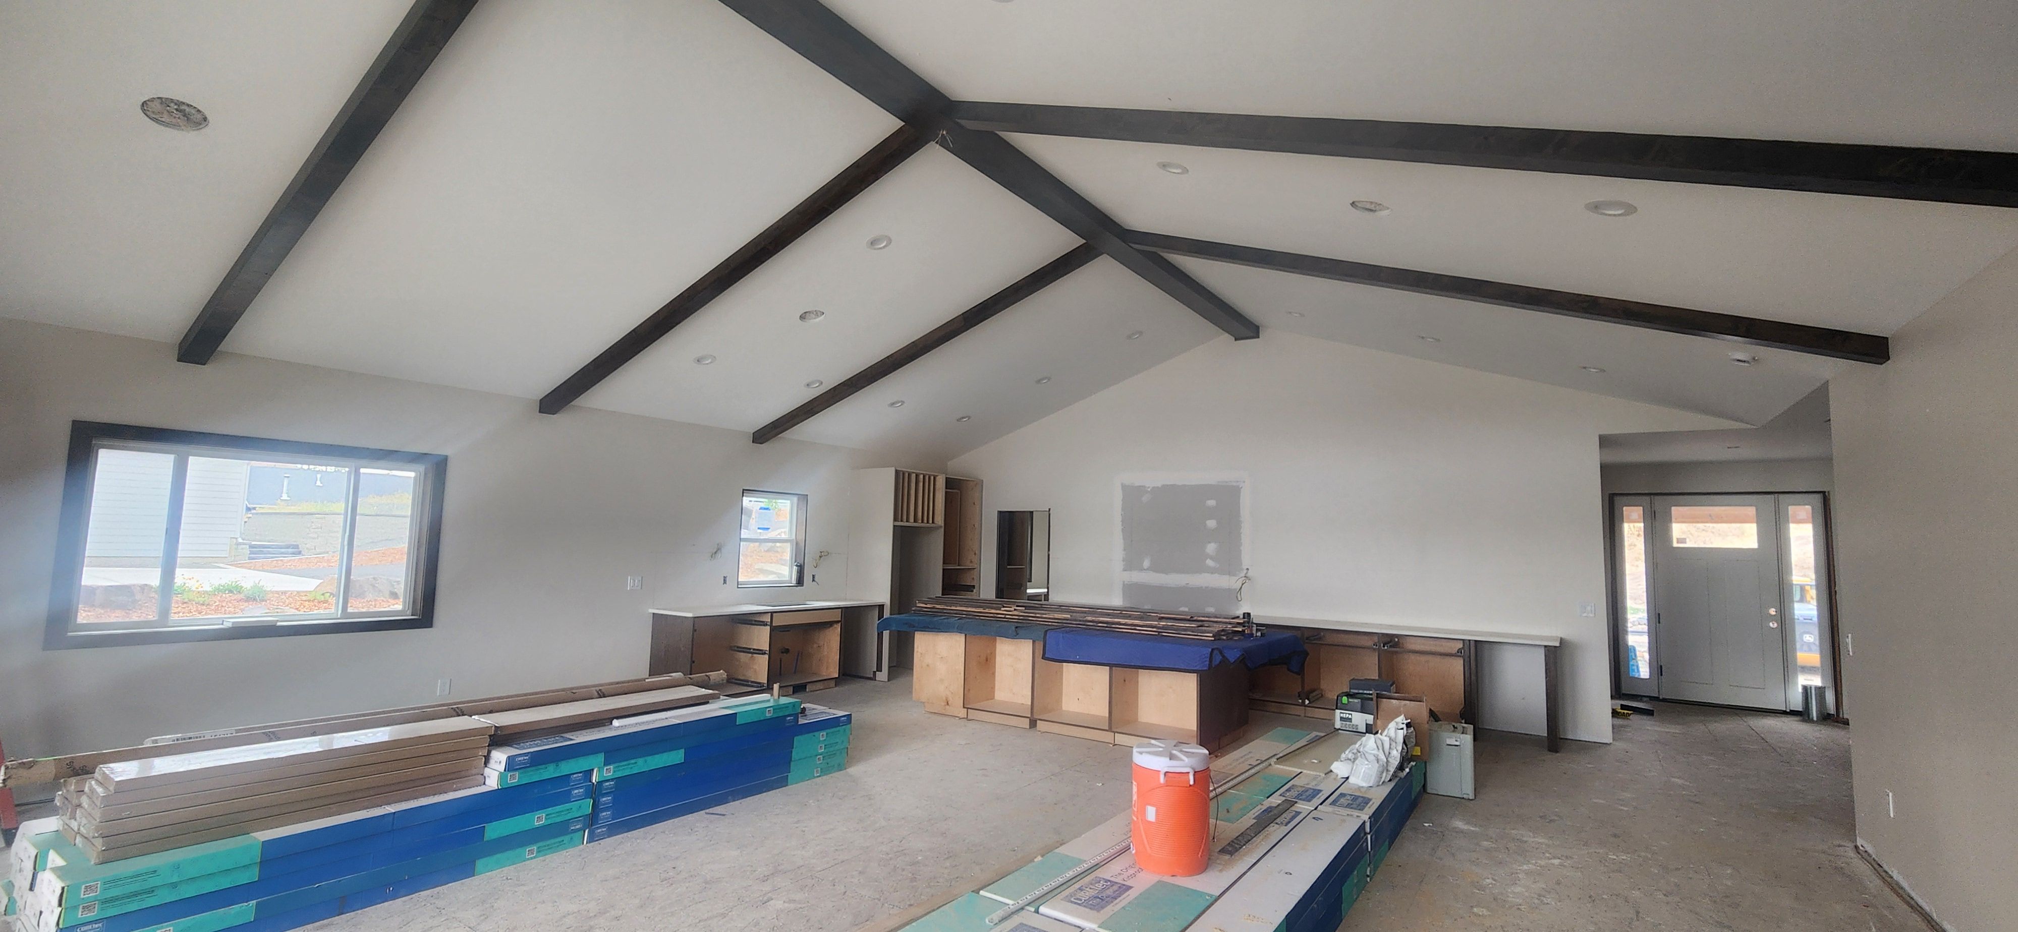
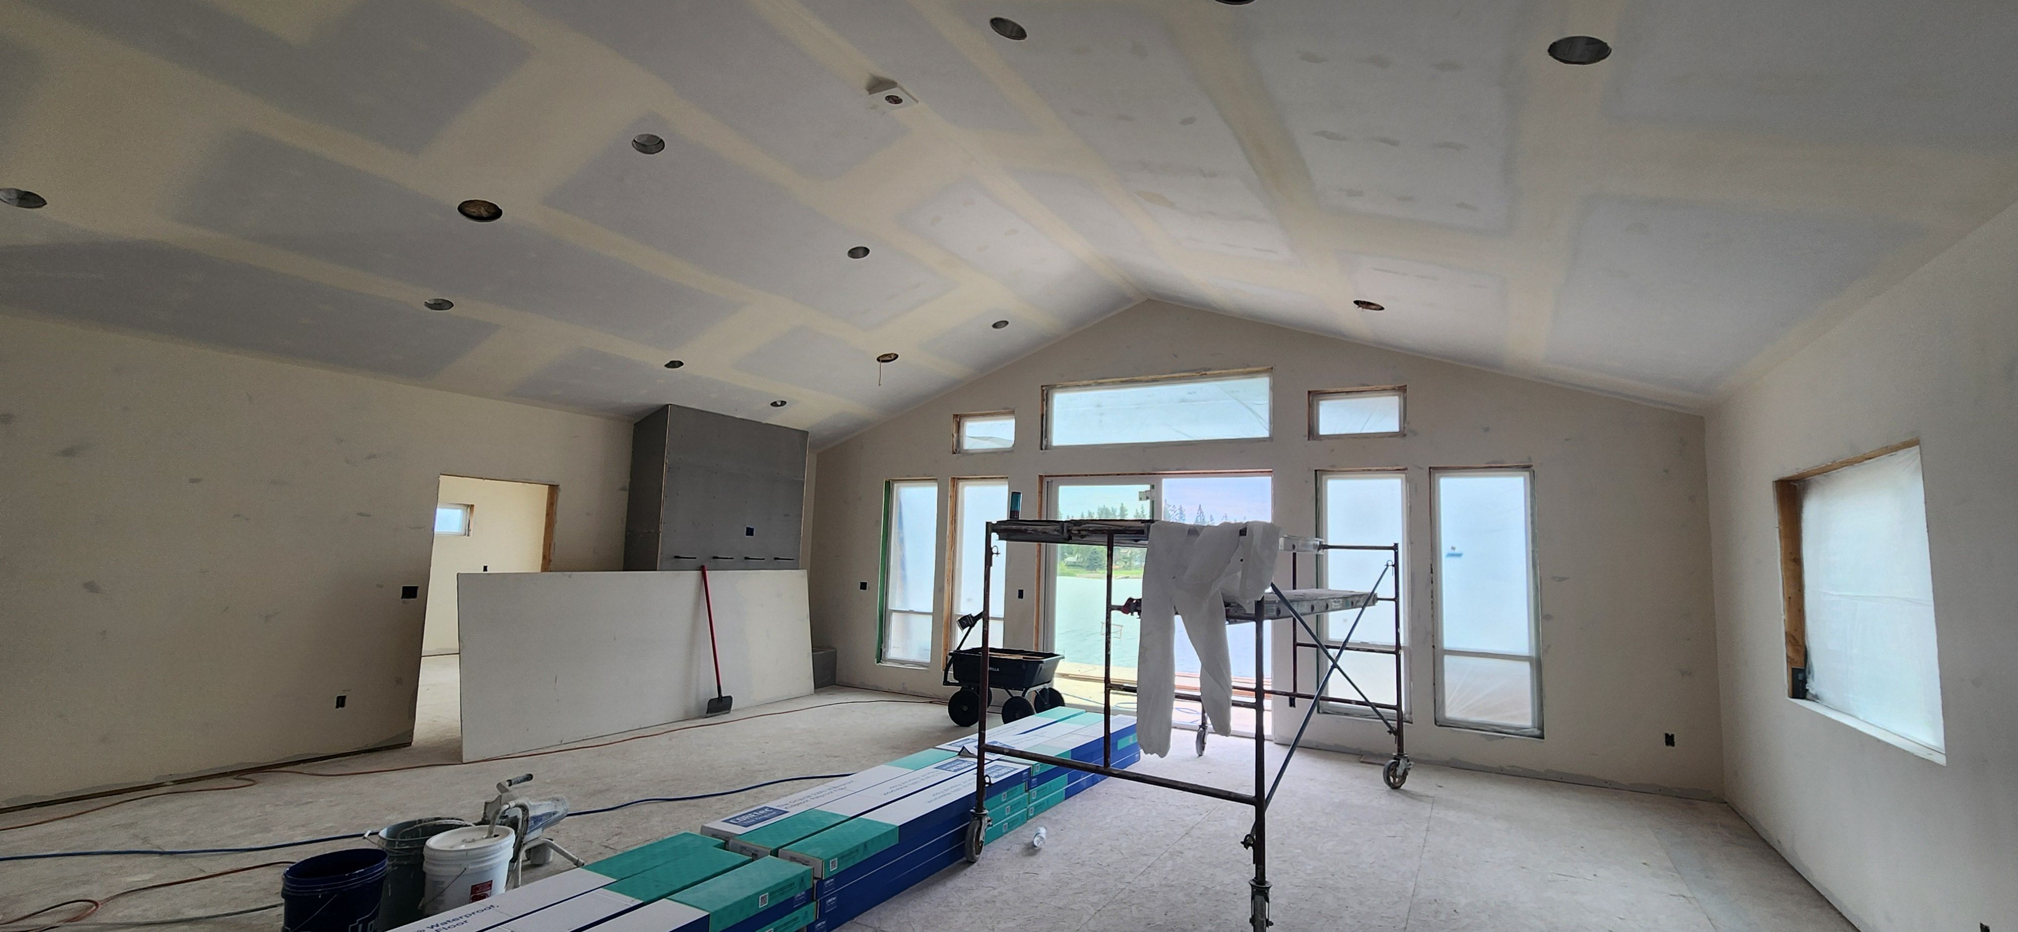
Custom Home Building Designed Around Your Life
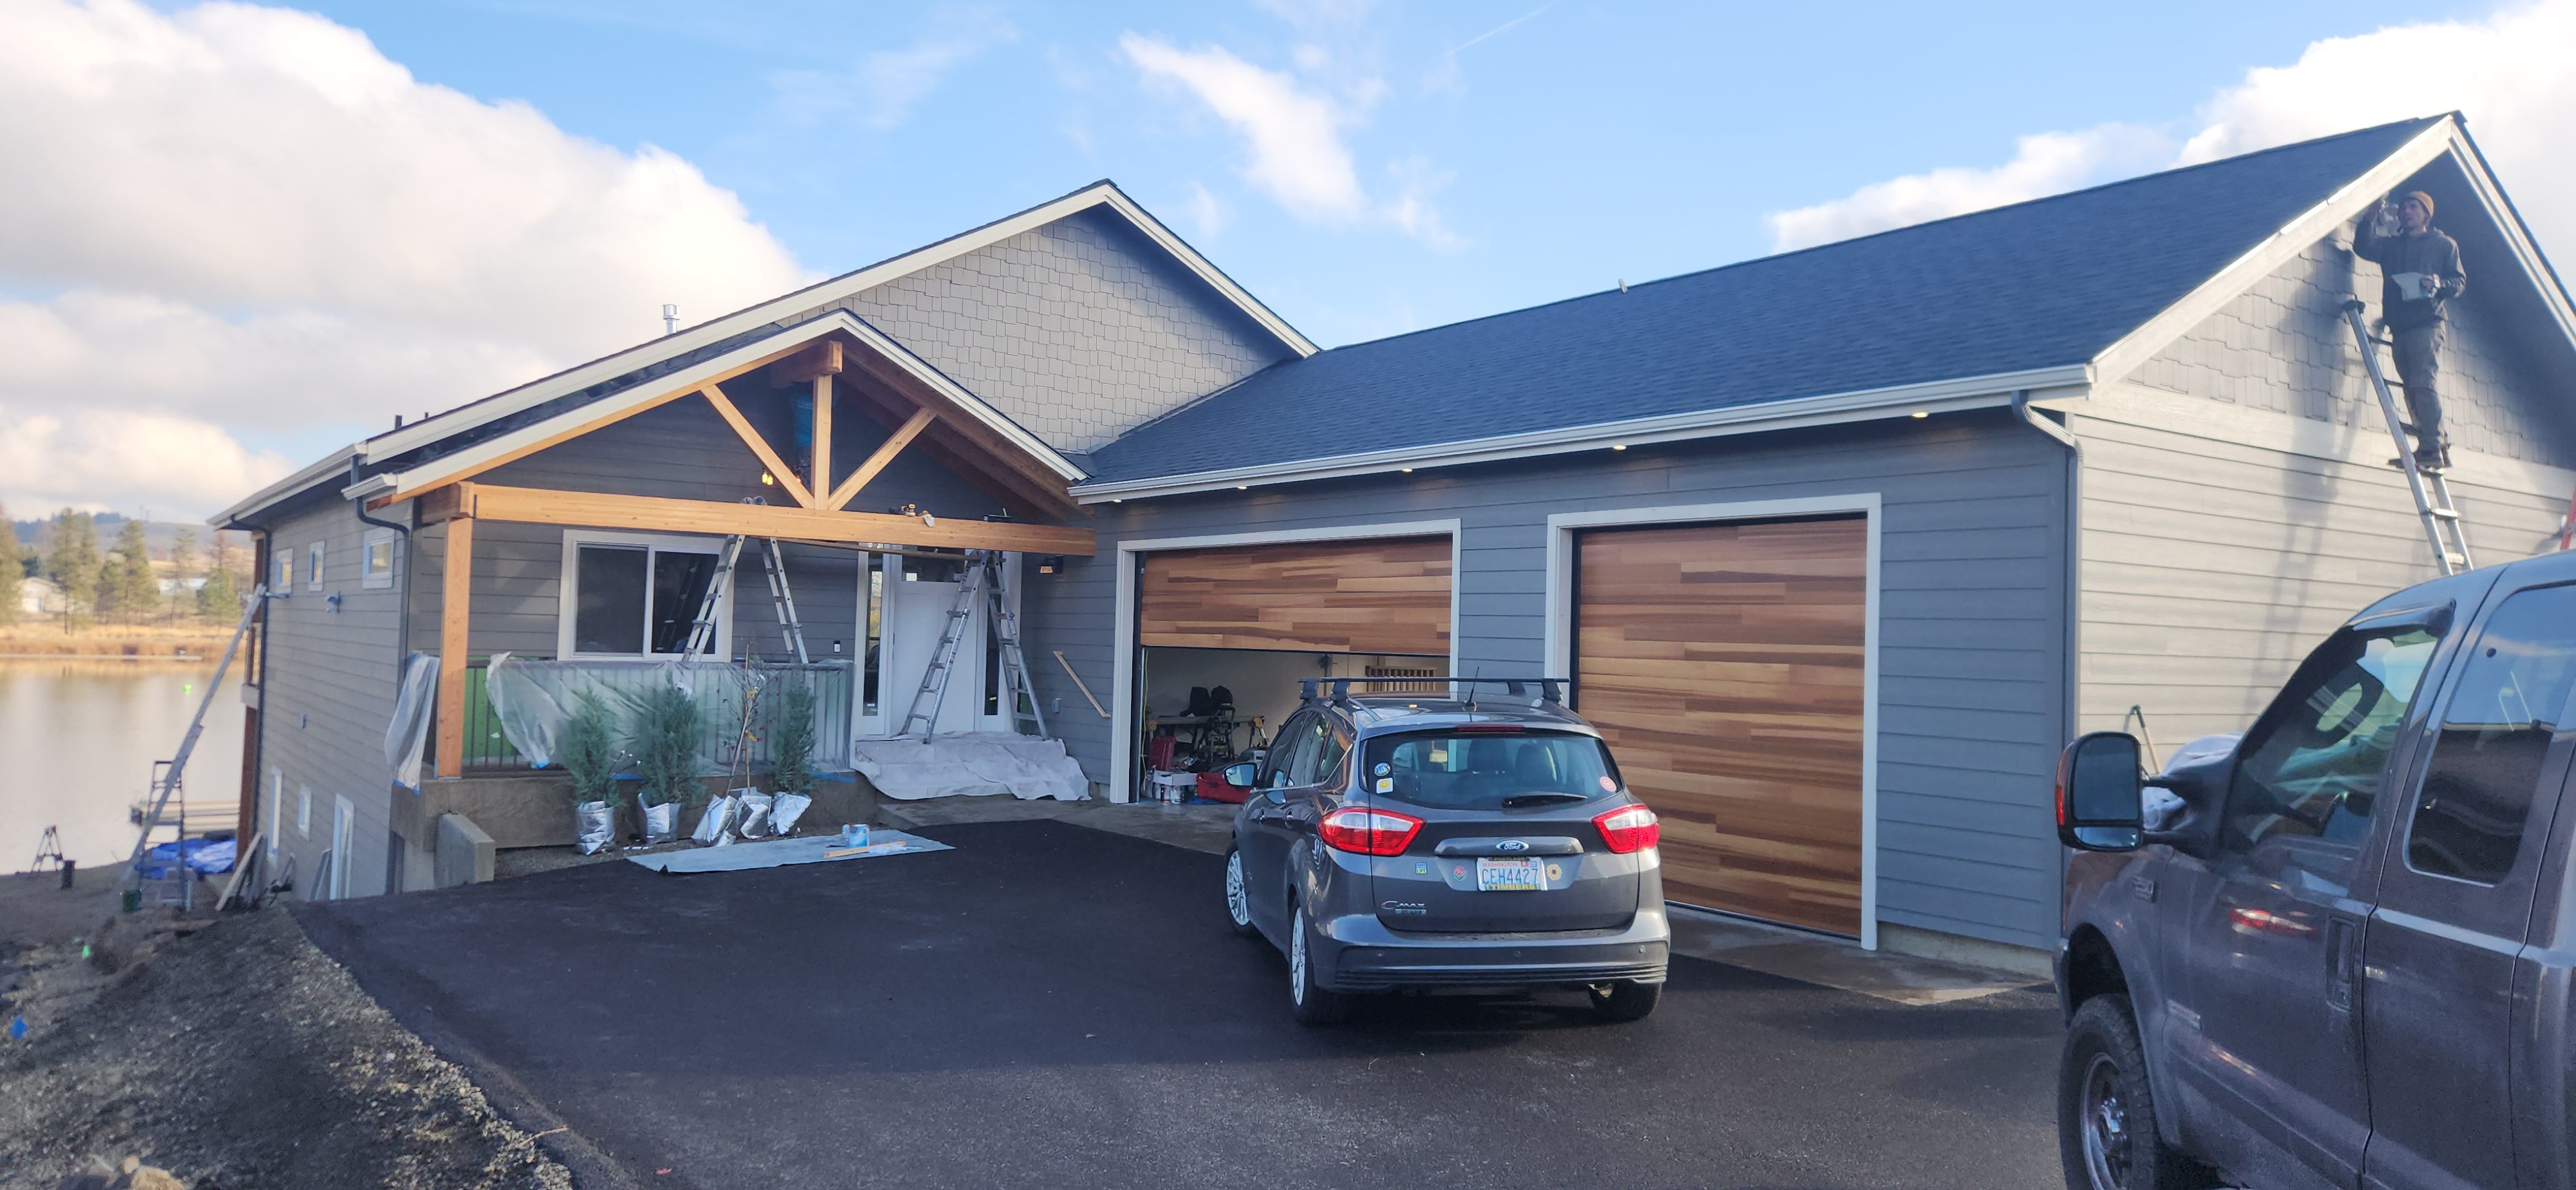 Building a custom home gives you the opportunity to create a space that is designed around your lifestyle from the very beginning. At Carter Construction, we help homeowners throughout the Inland Northwest turn their ideas into thoughtfully planned, beautifully built homes with a clear design-build process. From the initial concept and 3D modeling to construction and final walkthrough, our team focuses on careful planning, quality craftsmanship, and clear communication every step of the way.
Serving Homeowners Across The Inland Northwest
Ready to design a home that fits the way you live today and tomorrow? We provide custom home building for Spokane, Spokane Valley, Deer Park, and Mead, and the surrounding communities. 509-270-9246.
What You Get With Our Design-Build Approach
Building a custom home is more than constructing a house. It is creating a place designed specifically for the way you live. Our design-build process begins with your vision. We work closely with you to understand your lifestyle, priorities, and goals, then transform those ideas into a thoughtfully designed home.
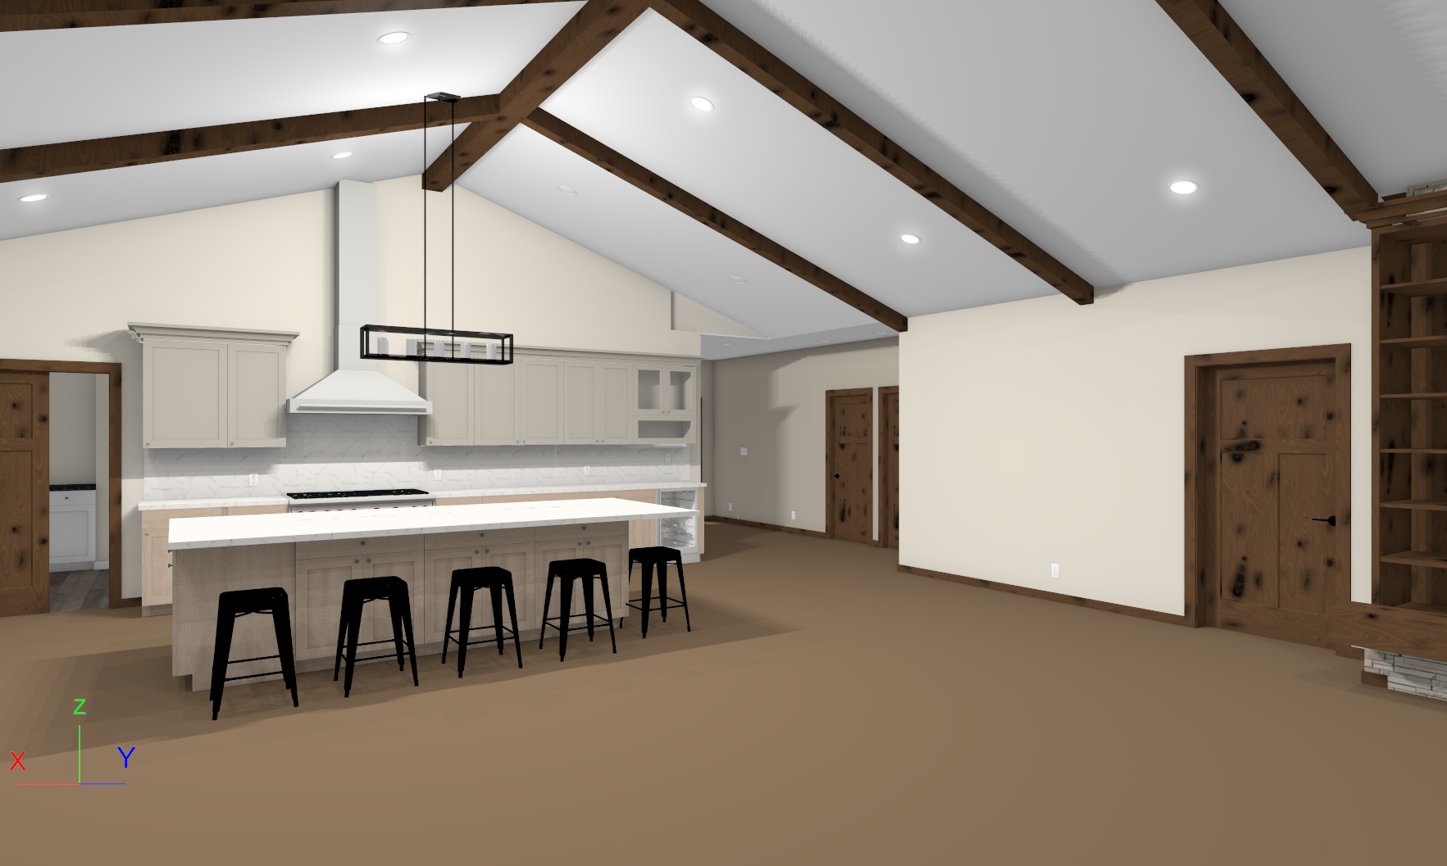
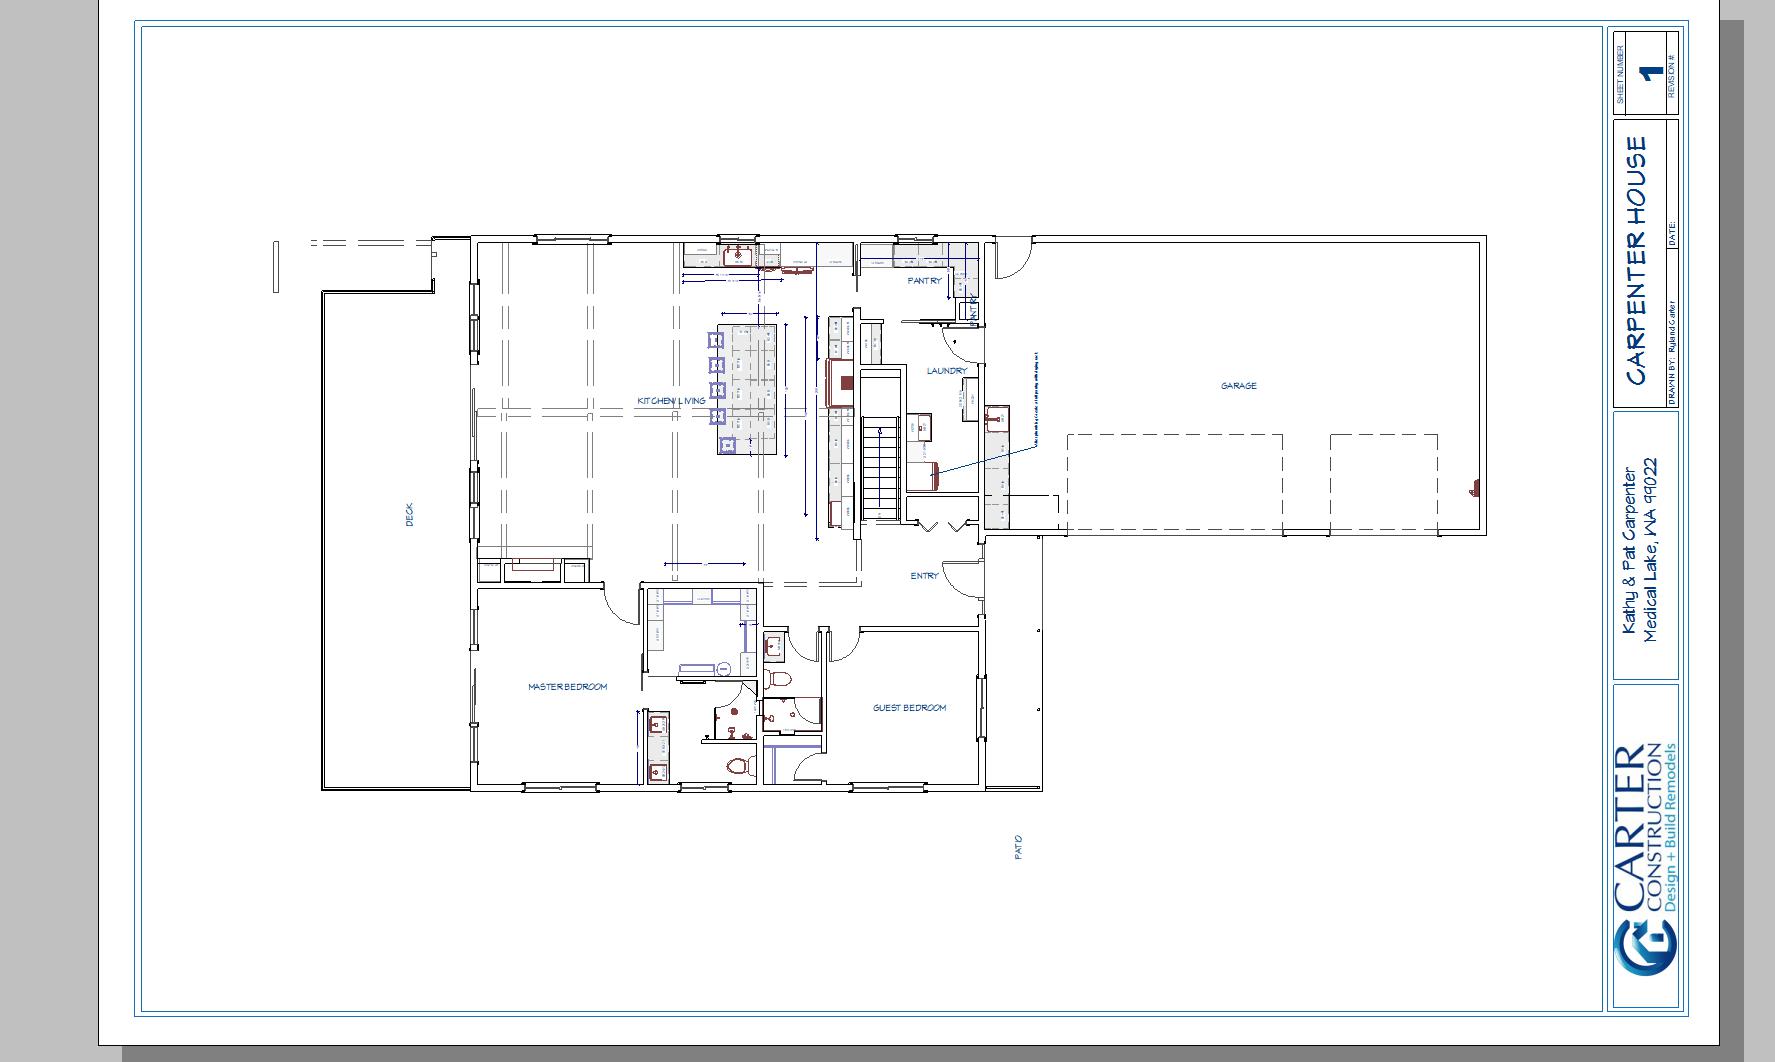
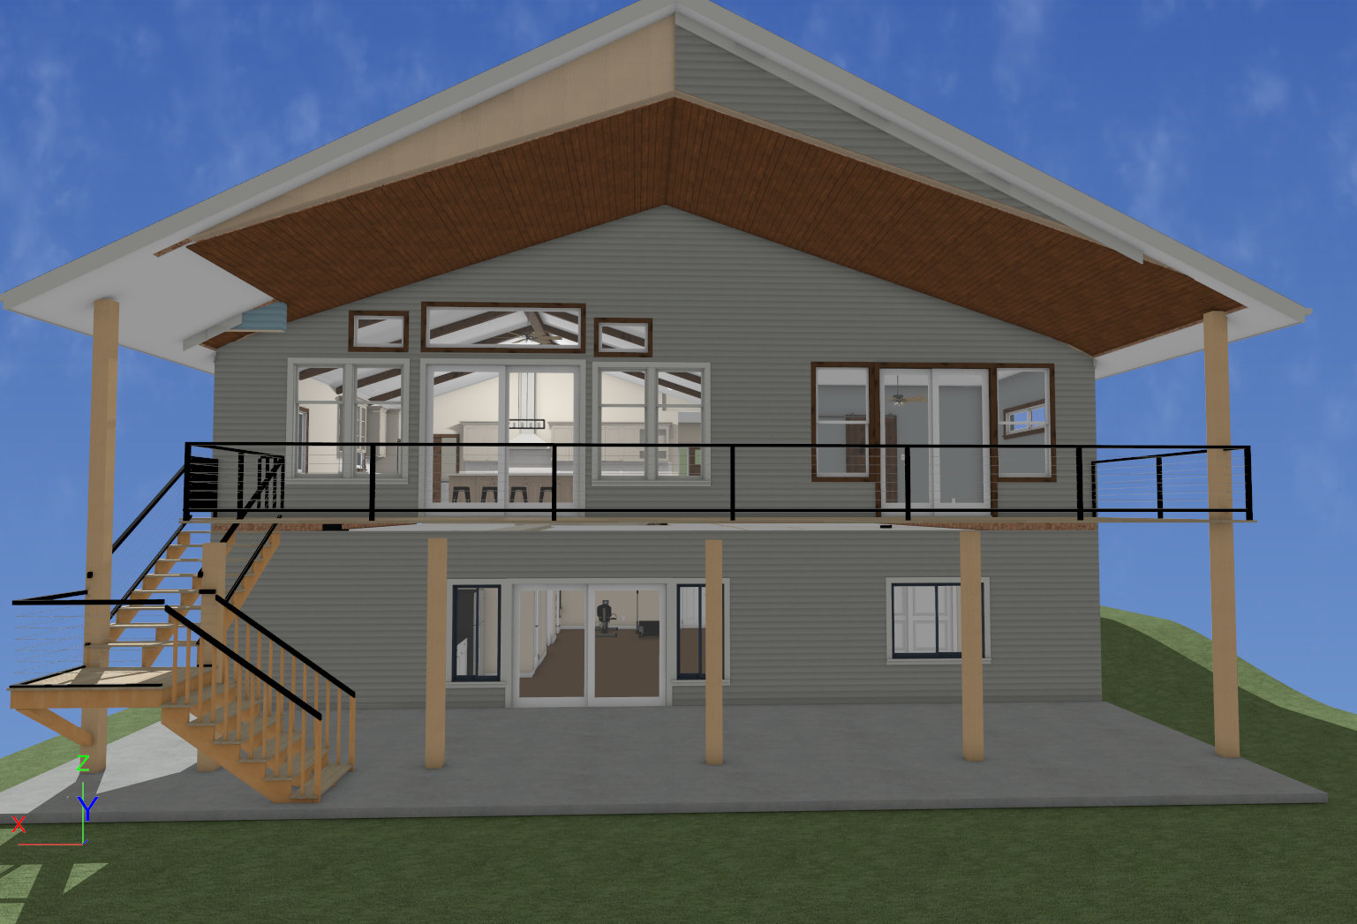
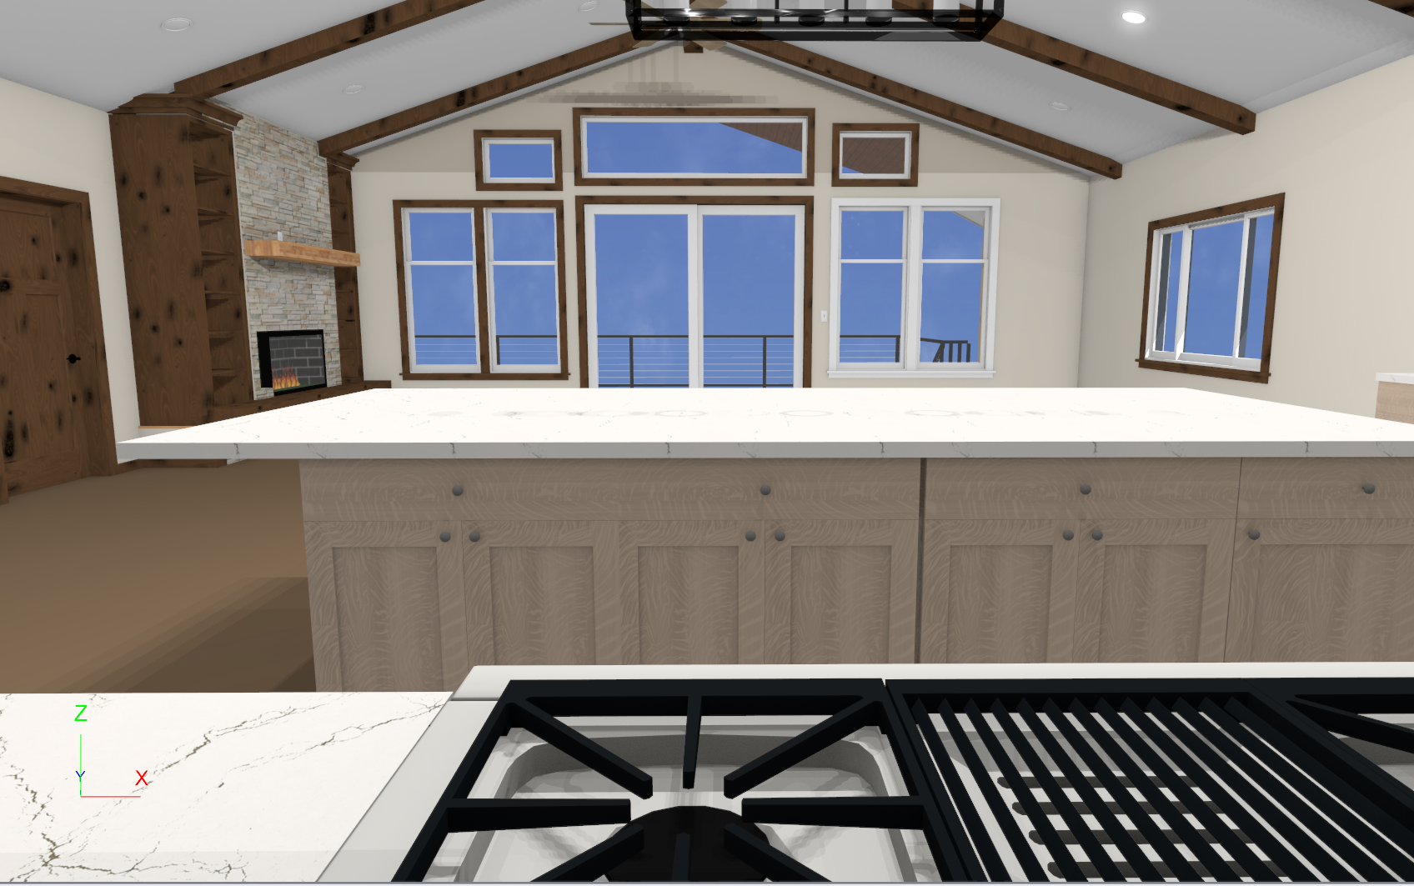
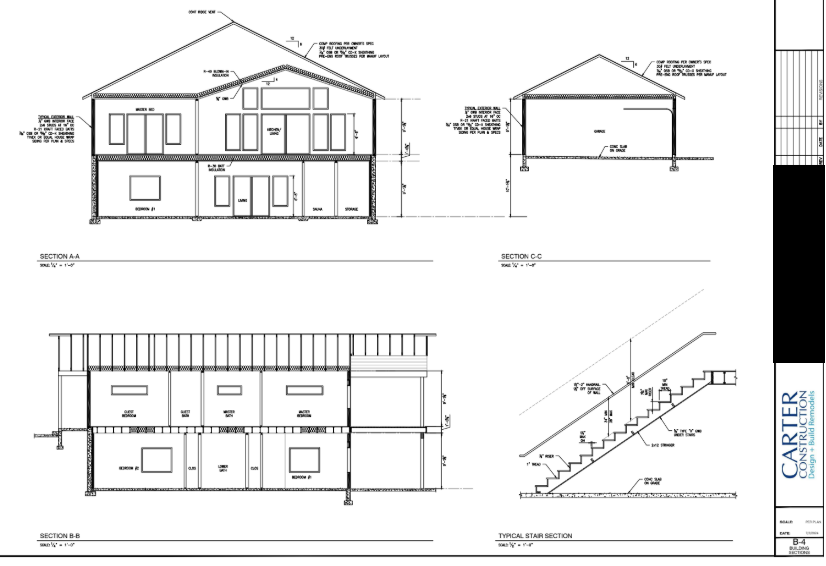
Our team develops the architectural design and produces a complete set of construction plans, ensuring every element is carefully considered before building begins. A key part of this is our “See It Before We Build It” 3D modeling. Before the foundation is poured, you can walk through your home in a detailed virtual model to evaluate room layouts, sight lines, finishes, and overall flow.
Want to learn more about how we plan, visualize, and coordinate every stage? Explore our design and build services to see how the pieces come together smoothly from first sketch to final nail.
Benefits That Matter Day One And Years Later
- Confidence Up Front: Make smart decisions early with 3D previews and complete plan sets.
- Fewer Surprises: Thoughtful planning reduces mid-project changes and helps keep timelines on track.
- Craftsmanship You Can Feel: Fit, finish, and details that elevate daily living.
- Energy-Savvy Options: Materials and systems selected to balance comfort and budget.
- Room To Grow: Designs that anticipate storage, hobbies, and future life stages.
Throughout the project, we commit to clear communication, thoughtful planning, and a building experience defined by professionalism and integrity. With trusted trade partners and a well-managed schedule, your project moves forward with accountability every step of the way.
How Our Process Works
- Discovery And Vision: We listen first. Share inspiration, must-haves, and how you want your home to function.
- Design And 3D Modeling: We develop concepts, refine floor plans, and build a virtual walk-through so you can confirm the flow and features.
- Specs, Budget, And Timeline: We align selections with your budget and set realistic milestones that fit the season.
- Build And Quality Checks: Our experienced team brings your design to life with consistent site supervision and clean work areas.
- Final Walkthrough And Handoff: We review operation of systems, maintenance basics, and warranty details so move-in is stress free.
Tip: Lock in structural decisions early. It protects your budget and keeps the schedule steady, especially when specialty materials have longer lead times. If you are planning spaces that can expand later, we can pre-wire and pre-plumb during construction, which saves time and cost down the road. For future flexibility, additions like a studio or suite can be coordinated with today’s build. When that time comes, our room additions service integrates seamlessly with your original plan.
Custom Home Building That Fits Your Life
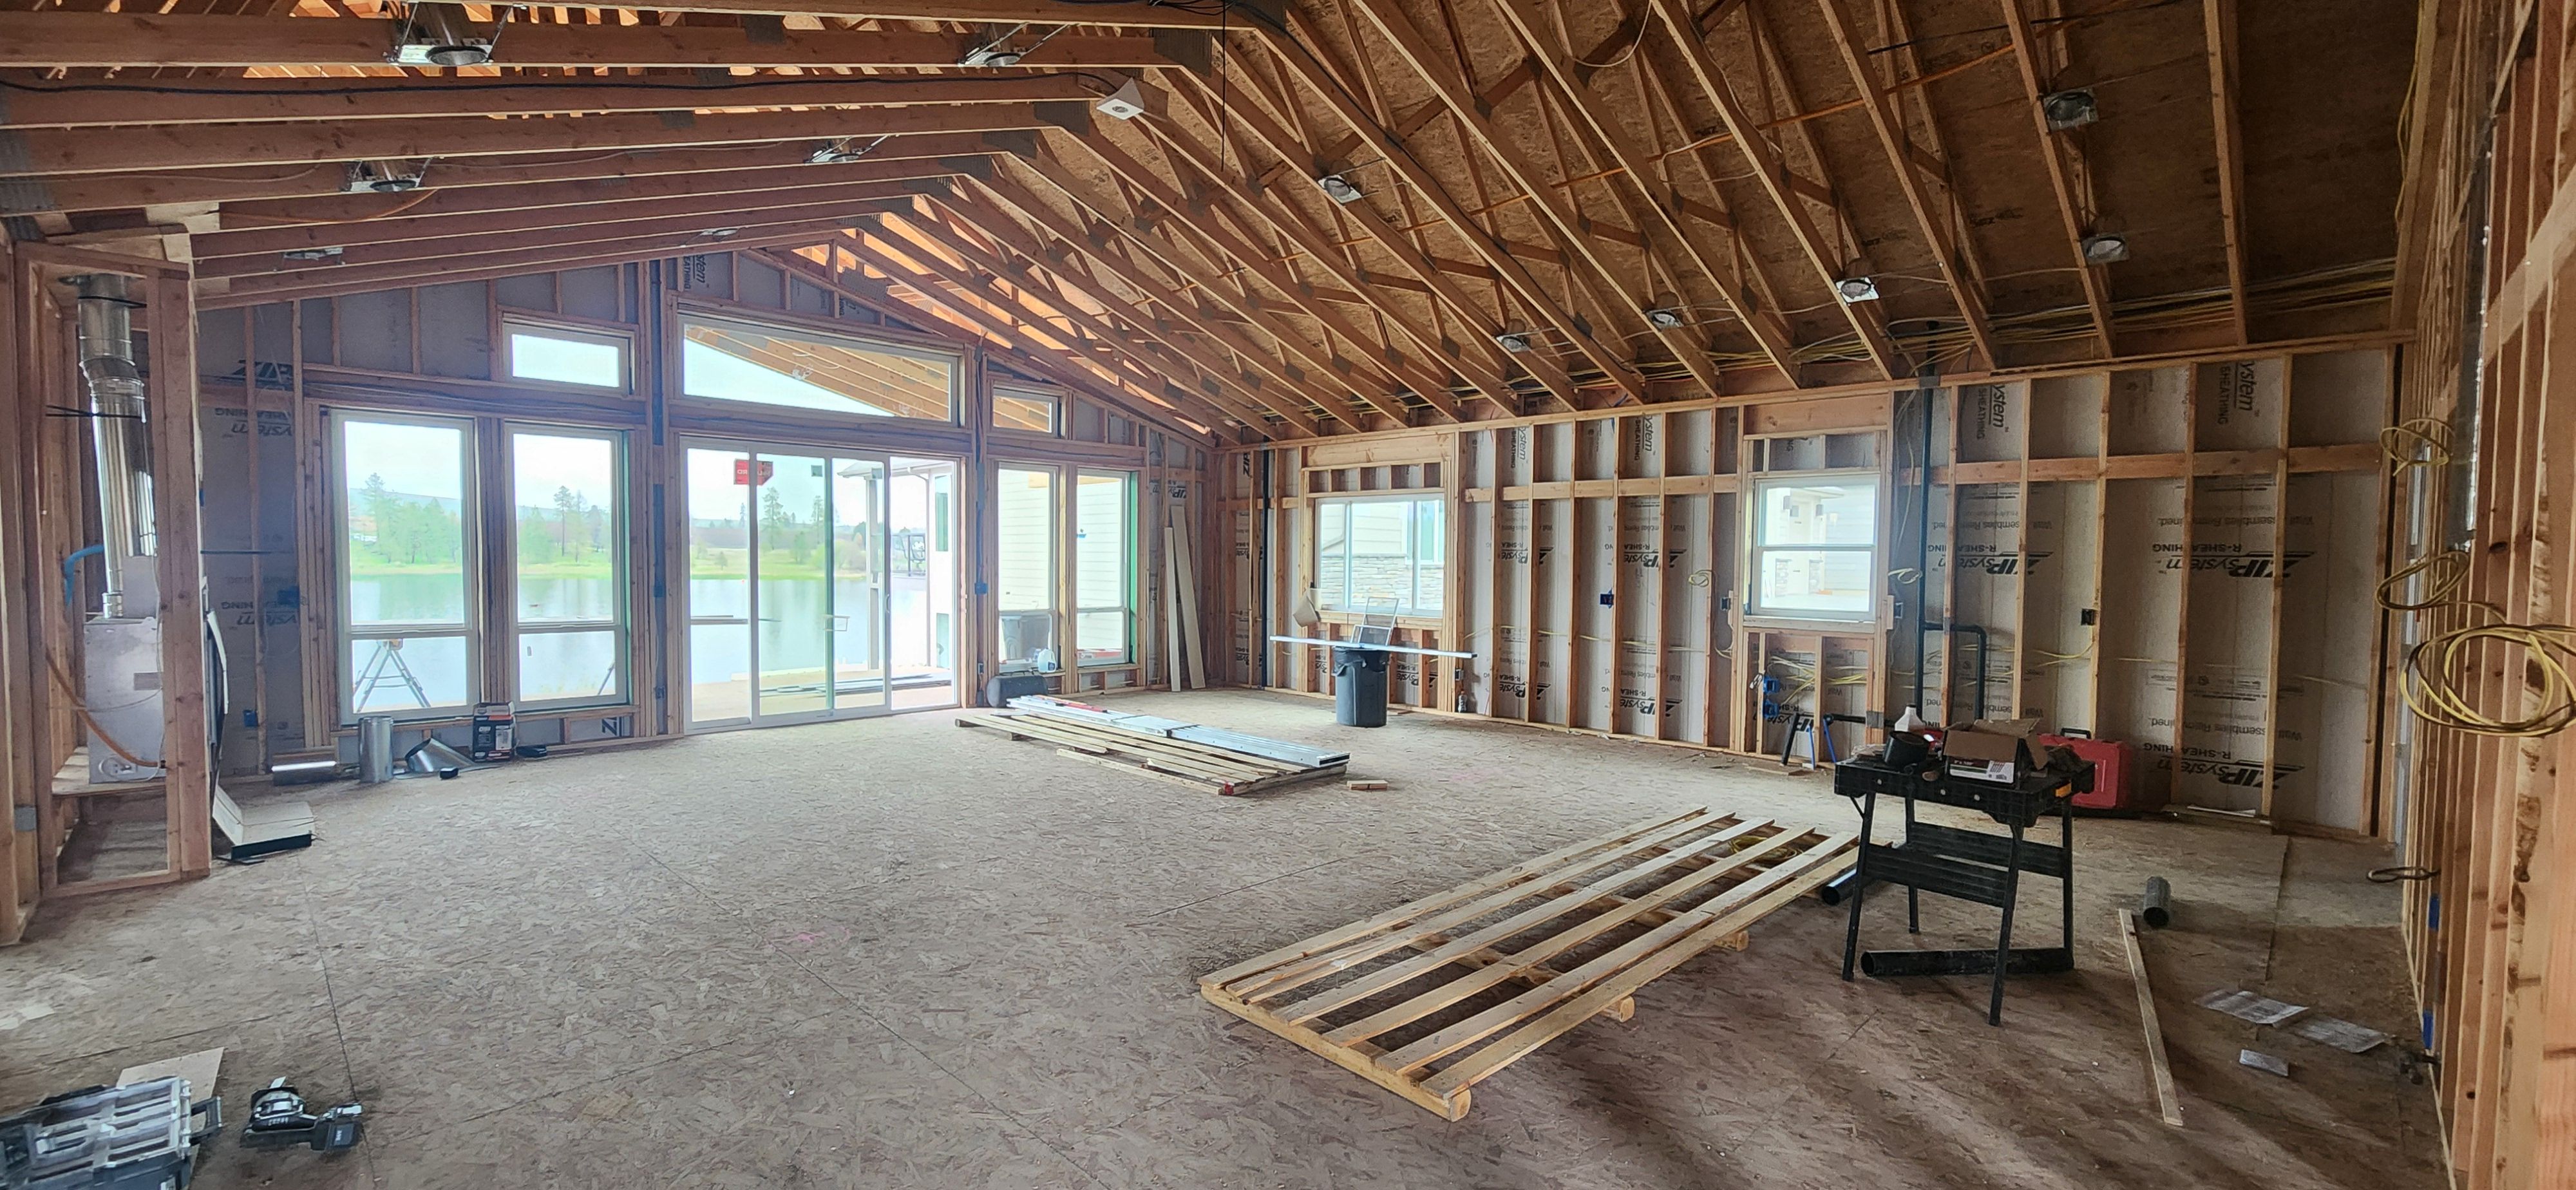
Once your design is finalized, our experienced team brings it to life with exceptional craftsmanship and trusted trade partners. The result is a custom home designed specifically for your family, built to serve you for years to come. We focus on layouts that live well, durable finishes that handle daily use, and details that make each day easier and more enjoyable.
Whether your style leans warm and classic or clean and modern, we help you select materials, fixtures, and features that reflect your taste and perform well in our climate. Our goal is simple: deliver a home that feels like you the first day you step inside and still fits beautifully as your needs evolve.
Homes, Styles, And Project Types We Build
Every site and family is different, so we tailor plans to your property, views, and lifestyle. We build single-level homes for easy living, two-story plans that maximize compact lots, and daylight basement designs that make the most of sloped terrain. Multi-generational layouts, barrier-free showers, wider doorways, and smart circulation can be integrated from the start to support long-term comfort.
For homeowners who want specialty spaces, we incorporate solutions that work hard without feeling crowded. Think pantry rooms with charging drawers, laundry centers with built-in drying space, hobby rooms with sound control, and outdoor living areas that flow naturally from the kitchen and great room.
Custom Kitchens
Open layouts, custom cabinetry, and efficient work zones.
Owner Suites
Spa-inspired baths and peaceful spaces designed for relaxing.
Bonus Rooms
Flexible areas for work, entertainment, guests, or hobbies.
Outdoor Living
Covered patios and decks for more usable living space.
Smart Storage
Mudrooms, garage storage, and built-ins that reduce clutter.
Local Insight: Winter starts early and spring can be wet. Plan exterior finishes and roofing with cold-weather installation in mind, and time your pour and framing windows to dodge the harshest snaps for smoother progress across the Inland Northwest.
Built For Local Conditions
Our region sees four true seasons, with freeze-thaw cycles, summer heat, and occasional wildfire smoke. We help you choose insulation values, HVAC strategies, and window packages that balance comfort and efficiency. For hillside or view lots, we plan drainage, foundations, and retaining solutions to protect your home and landscape. Materials like durable siding, composite decking, and impact-aware roofing can add resilience without losing the look you love.
Custom Home Building across the Inland Northwest gives you a one-of-a-kind home and a smoother journey from first sketch to final walkthrough.
If life brings change, your plan can, too. We design with future phases in mind so that updates like finishing a lower level or creating an accessory space can be added later with minimal disruption.
Why Homeowners Choose Carter Construction
Our team is detail driven, friendly, and organized. We listen first, then guide you with clear next steps. The combination of in-house design, 3D modeling, and skilled construction reduces back-and-forth and keeps everyone aligned. Explore how we handle large transformations with our whole home remodeling service when you are updating an existing property, or start fresh with a ground-up plan tailored to your land.
We treat your home and time with respect, keep work areas tidy, and provide timely updates so you always know what is happening next. Clear communication and careful coordination are core to how we work as your local remodeling and building company.
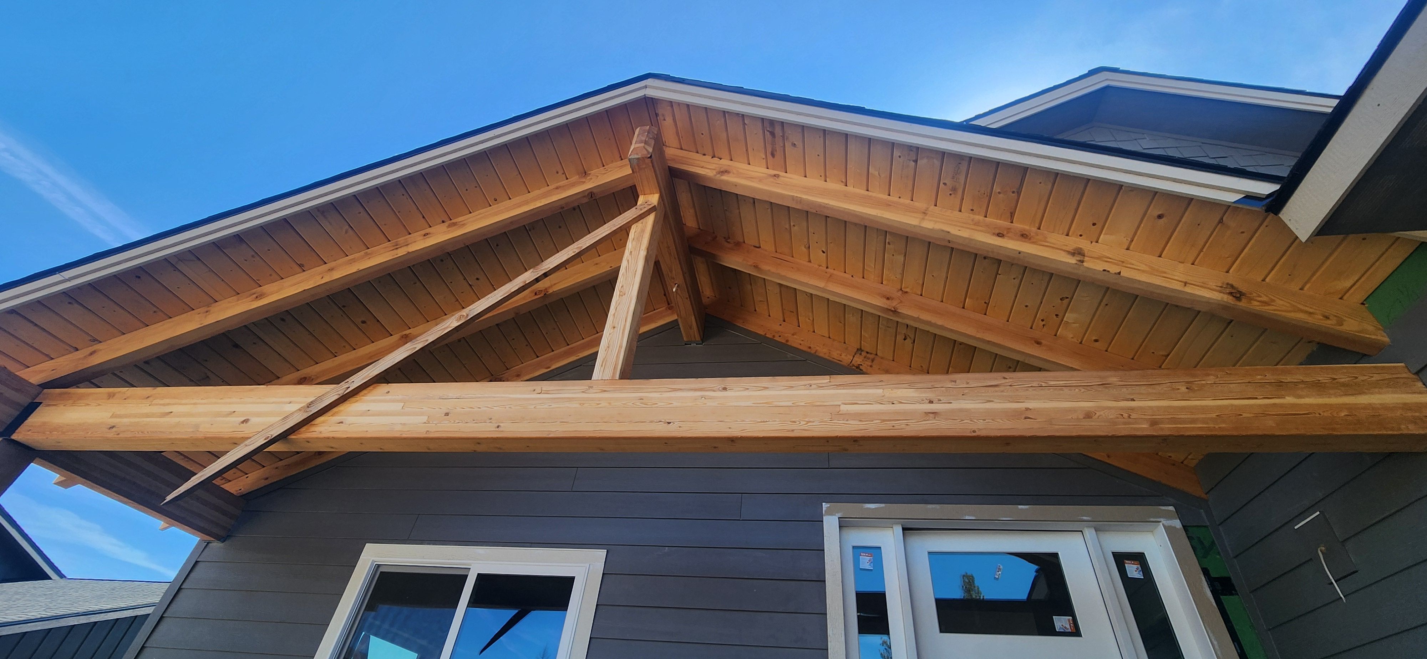
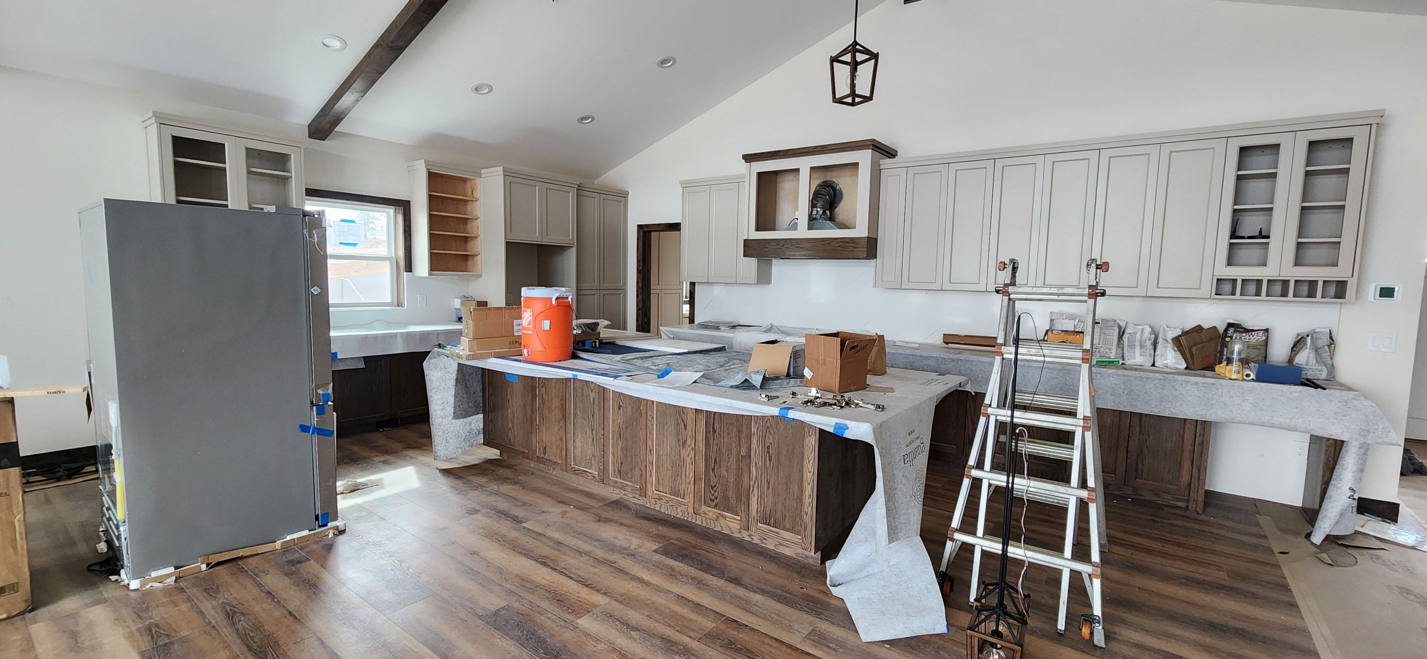
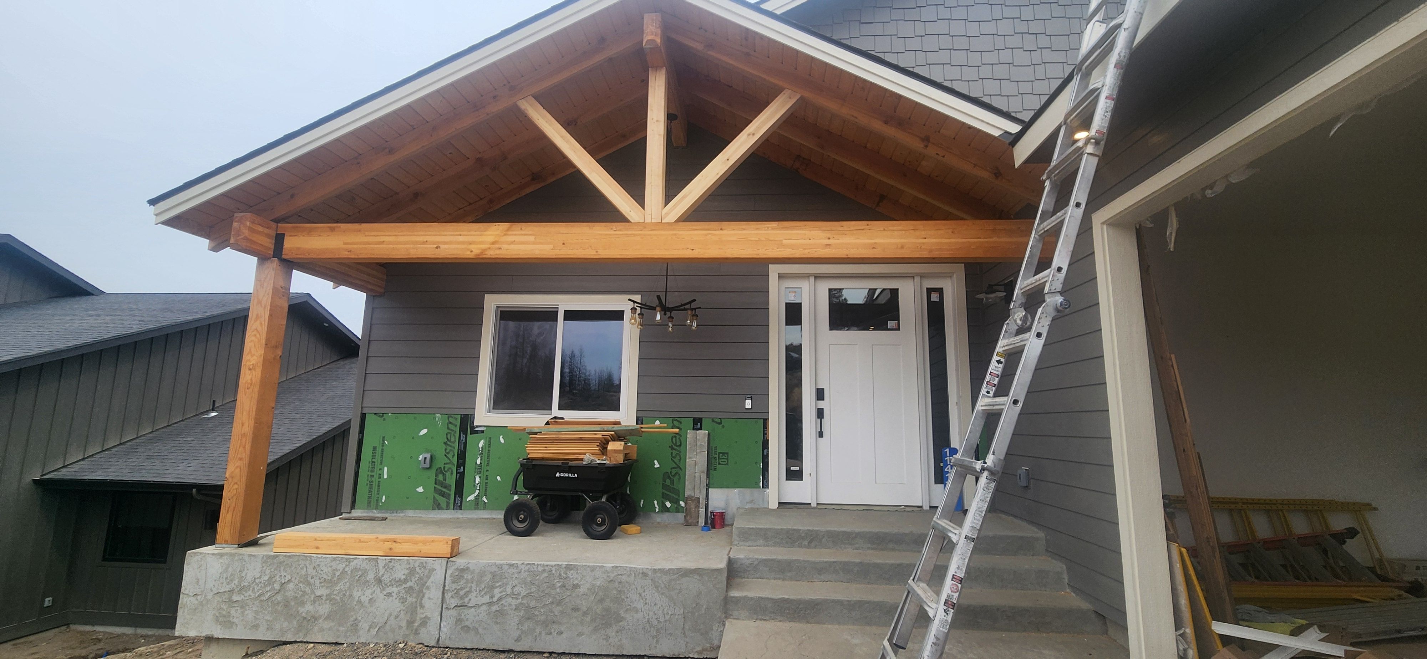
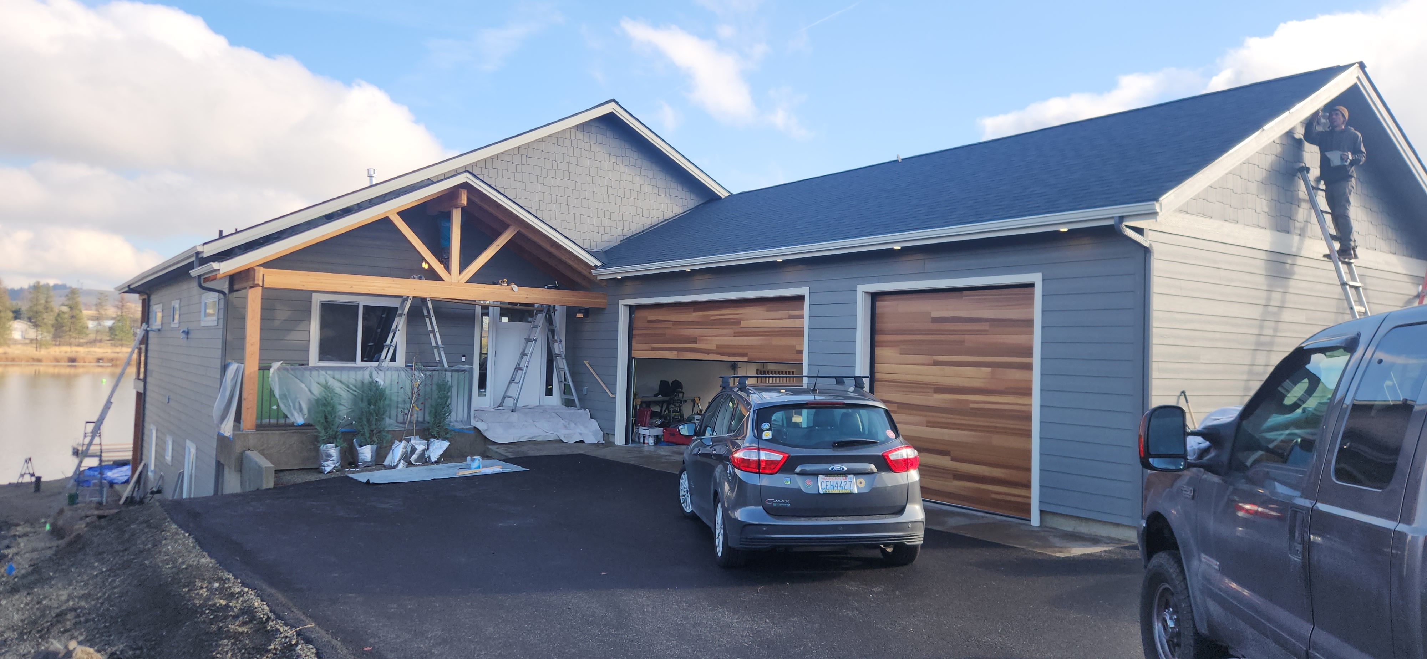
Custom Home Building Photos